


Major new restaurant coming to the base of a Downtown Vancouver office tower
 Like
Like
 Save
Save
【Attraction Tickets】Vancouver Aquarium Admission Ticket (Vancouver Aquarium)
【1-Day Tour Routes】Vancouver Ocean is Yours Jet Ski Tour
Major new restaurant coming to the base of a Downtown Vancouver office tower
One of Downtown Vancouver's most recognizable office towers is getting a new restaurant as part of a major renovation of its lobby and street-level spaces.
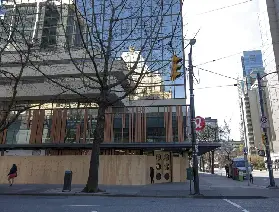
Work is nearing completion at the Park Place tower at 666 Burrard St., which sits at the southeast corner of Dunsmuir and Burrard Streets, directly across from SkyTrain's Burrard Station.
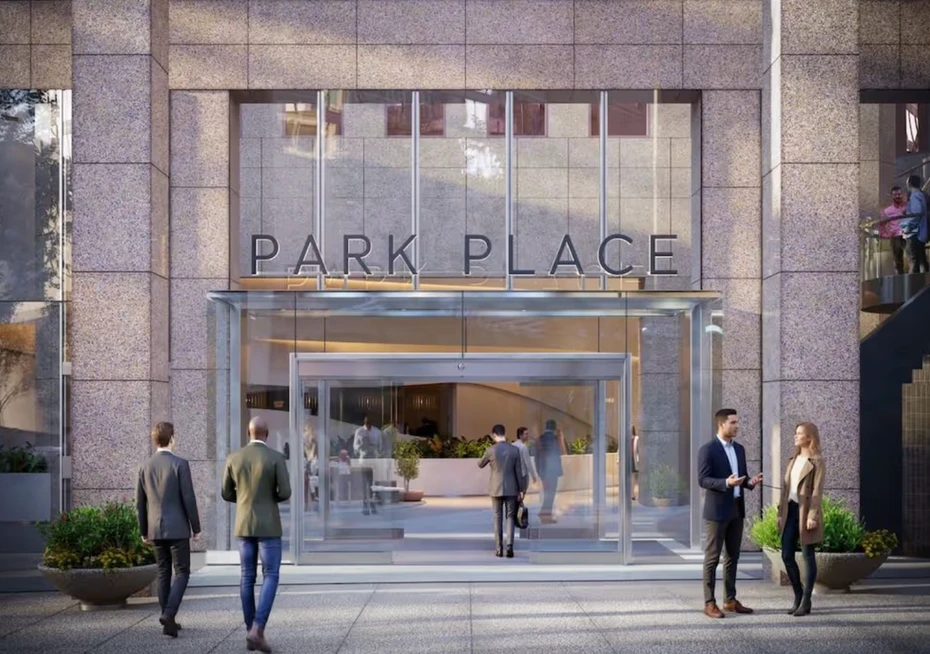
The project includes a full-service restaurant and outdoor patio that connects straight into the building's redesigned main lobby.
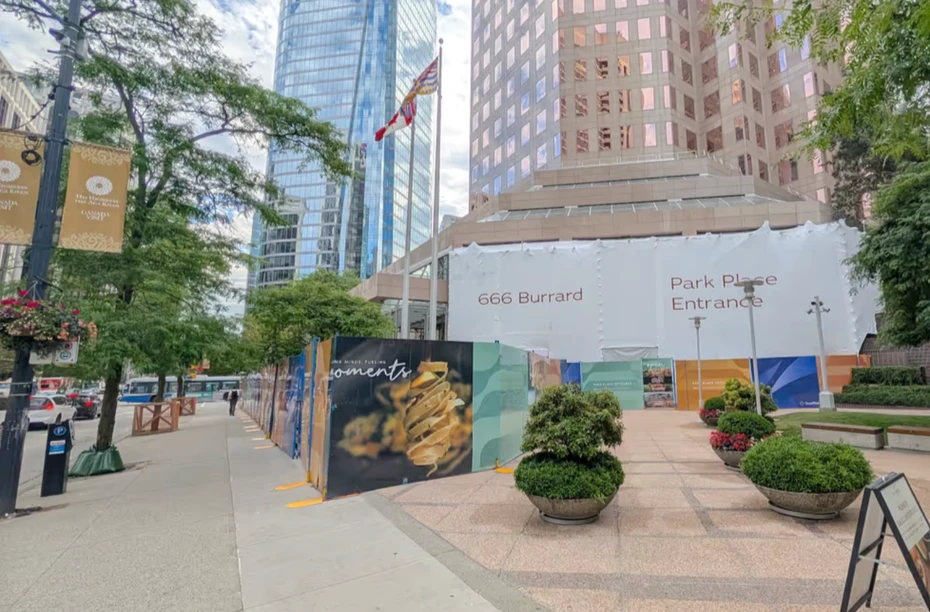
Per City of Vancouver building permits, the restaurant will take over a large commercial unit on the Dunsmuir Street side, previously home to Canadian Western Bank. The work covers interior and exterior upgrades plus 4,700 sq. ft. of new ground-level floor area, with the patio set at the building's corner.
Landlord QuadReal Property Group told Daily Hive Urbanized the restaurant tenant will be named later. Meanwhile, JJ Bean will reopen in a newly renovated space that matches the modernized lobby.
The developer plans to hand over the space in Fall 2026, with the operator finishing its own buildout for an early-2027 opening. The wider lobby revitalization should reach substantial completion by late 2026.
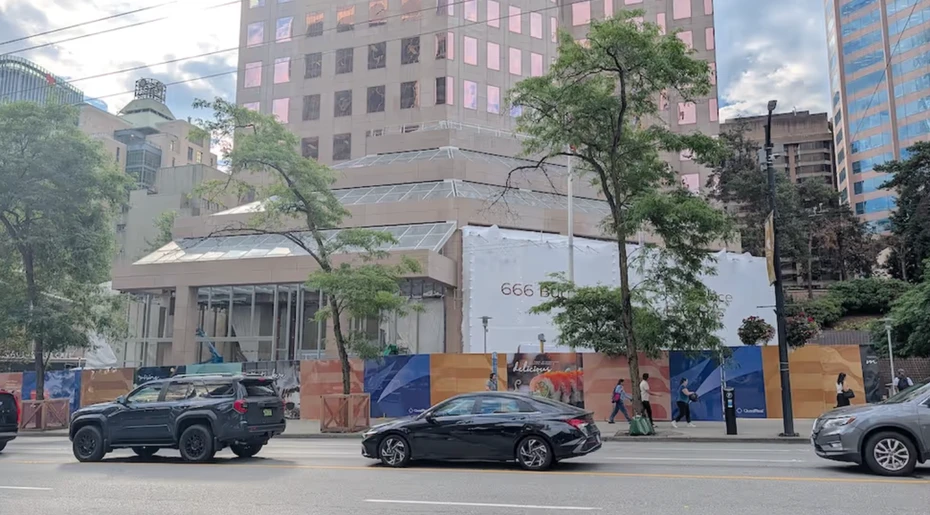
The restaurant is envisioned as a centrepiece of a push to turn the base of the 1984 tower into a more active gathering place.
Conceptual renderings show a new lobby with curving forms, fresh lighting, greenery, refined finishes, and more seating, plus a new lounge and informal meeting areas.
The project is led by Musson Cattell Mackey Partnership (MCMP), the Vancouver firm behind Park Place's original design more than four decades ago.
The 35-storey tower holds about 596,000 sq ft of leasable office space with shops and services in its lower concourse. It's also known for its landscaped public plaza along Burrard Street with a cascading water feature, linking to the adjacent Christ Church Cathedral.
The investment comes as landlords of older Downtown office towers compete for tenants through upgraded common areas, new amenity spaces, and added food-and-beverage offerings that boost foot traffic at their street-facing spaces.
Just to the north, part of the Bentall II tower's ground-level lobby and plaza fronting Burrard Street was converted last year into the Central Restaurant chain's first B.C. location, with 3,500 sq. ft. of indoor dining and 2,000 sq. ft. of patio space.
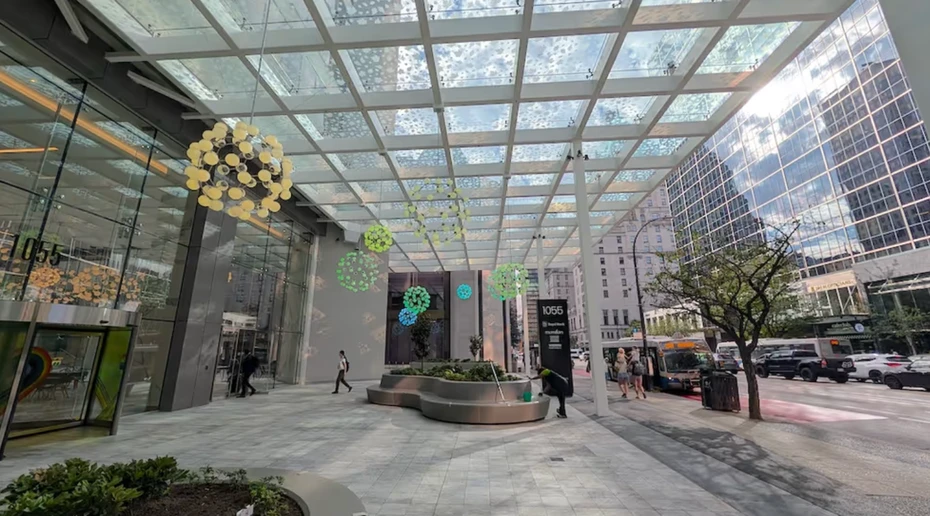
Earlier in 2026, nearby Royal Centre completed a major lobby renovation and expansion, adding a larger lobby entrance and a new roof canopy over what was an open-air plaza fronting West Georgia Street.
As Daily Hive Urbanized previously reported, Royal Centre's modernization includes a two-storey commercial podium creating room for a 9,000 sq. ft. restaurant with a 4,600 sq. ft. rooftop patio. A major tenant is secured but not yet announced.
That expansion also created a new West Georgia Street entrance to the below-grade Royal Centre Mall. MCMP is the design firm behind the Royal Centre renovation as well.
【1-Day Tour Routes】Victoria Zodiac Whale Watching Experience
%3c/title%3e%3cg%20id='页面-1'%20stroke='none'%20stroke-width='1'%20fill='none'%20fill-rule='evenodd'%3e%3cg%20id='门票-PC版'%20transform='translate(-380.000000,%20-936.000000)'%3e%3cg%20id='biaoti--(1)'%20transform='translate(380.000000,%20936.000000)'%3e%3cpath%20d='M29.2924678,10.0515624%20L20.0320722,0.710853928%20C19.0922202,-0.236951309%2017.5719019,-0.236951309%2016.6316885,0.710853928%20L6.60688654,10.8228609%20C6.22124946,11.3929134%206.21858367,12.1449499%206.60001872,12.7172846%20L16.8634322,23.0726673%20C17.6753259,23.8880583%2018.985272,23.8880583%2019.7934607,23.0726673%20L29.2924678,13.4912761%20C30.2358441,12.5400475%2030.2358441,11.0031561%2029.2924678,10.0515624%20Z'%20id='Fill-1'%20fill='%2338ACFF'%3e%3c/path%3e%3cpath%20d='M7.32022794,13.4600612%20C6.44543588,12.5674601%206.44543588,11.1167505%207.32022794,10.2241494%20L11.8421053,5.60872924%20L10.0964389,3.82734556%20C9.22214789,2.93474446%207.80087842,2.93474446%206.92626857,3.82734556%20L0.655718222,10.2241494%20C-0.218572741,11.1167505%20-0.218572741,12.5674601%200.655718222,13.4600612%20L6.92289751,19.856865%20C7.79714291,20.7494661%209.21895905,20.7494661%2010.0932045,19.856865%20L11.838552,18.0754813%20L7.32022794,13.4600612%20Z'%20id='Fill-3'%20fill='%238AD2FF'%3e%3c/path%3e%3c/g%3e%3c/g%3e%3c/g%3e%3c/svg%3e) Related products
Related products
 More guides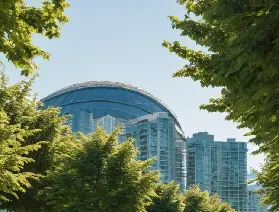






'%20fill='%23FFFFFF'%20fill-rule='nonzero'%3e%3cg%20id='编组-21'%20transform='translate(-0.000000,%203463.000000)'%3e%3cg%20id='编组-20'%20transform='translate(1.000000,%200.000000)'%3e%3cg%20id='icon_笑脸-线'%20transform='translate(816.000000,%2030.000000)'%3e%3cpath%20d='M19.21303,6.10470121%20C18.2037939,3.71403528%2016.2952466,1.8054106%2013.8906615,0.782116903%20C11.4027873,-0.260705634%208.59416917,-0.260705634%206.10629501,0.782116903%20C4.91666008,1.28572876%203.83723503,2.01342091%202.92805438,2.92472122%20C1.04614471,4.80688405%20-0.00655231541,7.35002886%203.06899824e-05,9.99827546%20C-0.00794350862,14.002809%202.39392443,17.6273163%206.10767507,19.2148894%20C7.3381427,19.7347973%208.66245796,20.0018927%2010.0003183,19.9999899%20C12.6582825,20.0035648%2015.2058681,18.9480672%2017.0689021,17.0713743%20C17.9861712,16.1605967%2018.7148343,15.0808699%2019.21303,13.8936713%20C20.2623233,11.4012434%2020.2623233,8.59712911%2019.21303,6.10470121%20L19.21303,6.10470121%20Z%20M18.5864902,9.99690929%20C18.5841901,14.7315867%2014.7315681,18.5841759%2010.0003183,18.5841759%20C5.26630843,18.5841759%201.41506647,14.7315867%201.41506647,9.99690929%20C1.41506647,5.26086575%205.26630843,1.40918727%2010.0003183,1.40918727%20C14.7343282,1.40873188%2018.5864902,5.26086575%2018.5864902,9.99690929%20Z'%20id='形状'%3e%3c/path%3e%3cpath%20d='M6.05201331,8.95224739%20C6.83127798,8.95224739%207.46655809,8.31834619%207.46655809,7.53963133%20C7.46655809,6.76091647%206.83127798,6.12747066%206.05201331,6.12747066%20C5.27320865,6.12747066%204.64160864,6.7600057%204.64160864,7.53735438%20C4.63743561,7.91062437%204.78408398,8.270074%205.04894631,8.53577921%20C5.31380865,8.80148442%205.67492953,8.95141992%206.05201331,8.95224739%20L6.05201331,8.95224739%20Z%20M13.9500034,8.97957071%20C14.726508,8.97957071%2015.359488,8.3456695%2015.359488,7.56832083%20C15.359488,6.78687364%2014.726508,6.15297242%2013.9500034,6.15297242%20C13.1711987,6.15297242%2012.5359186,6.78687362%2012.5359186,7.56832083%20C12.5359186,8.3456695%2013.1711987,8.97957071%2013.9500034,8.97957071%20Z%20M15.1078601,12.139969%20C14.7924485,11.915954%2014.3543915,11.9800345%2014.1179087,12.2847826%20C13.1707387,13.5571389%2011.6301499,14.3135397%2010.0003183,14.3135397%20C8.37002671,14.3135397%206.82943792,13.5571389%205.88410798,12.2870596%20C5.64808665,11.9810113%205.20927089,11.9156996%204.89277659,12.1395136%20C4.57951444,12.3738969%204.51529087,12.8142693%204.74879203,13.1267965%20C5.34212496,13.922147%206.11410645,14.5700647%207.00378343,15.0193924%20C8.88588273,15.9647756%2011.1106138,15.9647756%2012.9927131,15.0193924%20C13.8835983,14.5695462%2014.6569145,13.92123%2015.2518446,13.1254304%20C15.4818519,12.8130337%2015.4179099,12.375405%2015.1078601,12.139969%20L15.1078601,12.139969%20Z'%20id='形状'%3e%3c/path%3e%3c/g%3e%3c/g%3e%3c/g%3e%3c/g%3e%3c/g%3e%3c/svg%3e)

'%3e%3cg%20id='编组-26'%20transform='translate(1682.000000,%201051.000000)'%3e%3ccircle%20id='椭圆形'%20fill='url(%23linearGradient-1)'%20cx='30'%20cy='30'%20r='30'%3e%3c/circle%3e%3cg%20id='客服'%20transform='translate(14.000000,%2012.000000)'%20fill='%23FFFFFF'%20fill-rule='nonzero'%3e%3cpath%20d='M23.139712,32.8694615%20C23.0243663,33.9087509%2022.2900098,34.7706057%2021.2891951,35.0412633%20L18.0476443,35.9180006%20C16.7097139,36.2683278%2015.3422219,35.4641013%2014.9844463,34.1165239%20C14.6266708,32.7689465%2015.4124959,31.3822989%2016.7447036,31.0104172%20L19.9862544,30.1336799%20C20.8331551,29.9041779%2021.737345,30.1363734%2022.3726019,30.7464927%20C24.8216791,29.7521616%2026.8802401,27.9748183%2028.2328984,25.6867646%20L27.4067797,25.6867646%20C24.9354154,25.6867646%2022.9322035,23.6648493%2022.9322035,21.1704104%20L22.9322035,16.6540562%20C22.9322035,14.1596173%2024.9354154,12.137702%2027.4067797,12.137702%20L28.5254238,12.137702%20C28.6867882,12.137702%2028.8464746,12.1461701%2029.0036441,12.1631065%20C27.293517,7.07656252%2022.3505086,3.38726566%2016.5,3.38726566%20C10.6494919,3.38726566%205.70648348,7.07656252%203.99635639,12.1631065%20C4.15352588,12.1461701%204.31321232,12.137702%204.47457672,12.137702%20L5.59322077,12.137702%20C8.06458514,12.137702%2010.067797,14.1596173%2010.067797,16.6540562%20L10.067797,21.1704104%20C10.067797,23.6648493%208.06458514,25.6867646%205.59322077,25.6867646%20L4.47457672,25.6867646%20C2.00321236,25.6867646%200,23.6648493%200,21.1704104%20L0,16.6540562%20C0,16.5360664%200.00447510069,16.4192058%200.0131445921,16.3034742%20C0.00433474352,16.232501%200,16.1610399%200,16.0895119%20C0,7.18862456%207.40150888,0%2016.5,0%20C25.5984916,0%2033,7.18862456%2033,16.0895119%20C33,16.1620558%2032.9955254,16.2334707%2032.9868559,16.3034742%20C32.9955254,16.4192058%2033,16.5360664%2033,16.6540562%20L33,21.1704104%20C33,22.6797195%2032.2667288,24.0157136%2031.1399746,24.8359964%20C29.6761543,28.5069437%2026.7841947,31.4109054%2023.139712,32.8694615%20L23.139712,32.8694615%20Z'%20id='路径'%3e%3c/path%3e%3c/g%3e%3c/g%3e%3c/g%3e%3c/g%3e%3c/svg%3e)
'%3e%3cg%20id='编组-28'%20transform='translate(1682.000000,%201121.000000)'%3e%3ccircle%20id='椭圆形备份-2'%20fill='url(%23linearGradient-1)'%20cx='30'%20cy='30'%20r='30'%3e%3c/circle%3e%3cg%20id='电话'%20transform='translate(13.000000,%2013.000000)'%20fill='%23FFFFFF'%20fill-rule='nonzero'%3e%3cpath%20d='M33.6821921,30.2461546%20L32.0856631,31.837563%20C31.4335904,32.4881786%2030.6232405,33.0074431%2029.671634,33.384009%20C28.6256363,33.8004465%2027.4505065,34%2026.1947808,34%20C21.3730567,34.0022143%2013.753793,29.5065467%208.70469844,24.4718343%20C2.33929522,18.1242322%20-1.47463066,9.39000338%200.541004575,4.33791995%20C0.835564238,3.59815655%201.24448921,2.94070137%201.73113444,2.36314497%20L1.72981321,2.36054124%20L1.83325883,2.1935543%20C1.87930807,2.11808567%201.93305159,2.04984529%201.99367338,1.98933826%20L3.66897177,0.32016841%20C4.09355739,-0.106722803%204.78347984,-0.106722803%205.20794884,0.32016841%20L5.96226253,1.07186222%20L12.5334689,7.62589538%20C12.9579768,8.04769573%2012.9579768,8.73480209%2012.5321477,9.15901188%20L10.7752431,10.9133656%20L9.58048888,12.1050469%20C9.58048888,12.1050469%208.95526852,16.1008029%2013.4058785,20.5383729%20C17.856333,24.9739609%2021.8452848,24.3695125%2021.8452848,24.3695125%20L24.8151302,21.4071946%20C25.2396381,20.9829848%2025.9304932,20.9829848%2026.3537575,21.4071946%20L33.6808708,28.7105899%20C34.1061559,29.1351883%2034.1061559,29.8218672%2033.6821921,30.2461546%20L33.6821921,30.2461546%20Z'%20id='路径'%3e%3c/path%3e%3c/g%3e%3c/g%3e%3c/g%3e%3c/g%3e%3c/svg%3e)
'%3e%3cg%20id='编组-27'%20transform='translate(1682.000000,%201191.000000)'%3e%3ccircle%20id='椭圆形备份-3'%20fill='url(%23linearGradient-1)'%20cx='30'%20cy='30'%20r='30'%3e%3c/circle%3e%3cg%20id='手机'%20transform='translate(15.000000,%2012.000000)'%20fill='%23FFFFFF'%20fill-rule='nonzero'%3e%3cpath%20d='M25,0%20C27.7613637,0%2030,2.21624998%2030,4.95000002%20L30,31.05%20C30,33.78375%2027.7613637,36%2025,36%20L5,36%20C2.23863635,36%200,33.78375%200,31.05%20L0,4.95000002%20C0,2.21625003%202.23863635,0%205,0%20L25,0%20Z%20M18.6363636,29.25%20L11.3636364,29.25%20C10.6105208,29.25%2010,29.8544156%2010,30.6%20C10,31.3455844%2010.6105208,31.95%2011.3636364,31.95%20L18.6363636,31.95%20C19.3894792,31.95%2020,31.3455844%2020,30.6%20C20,29.8544156%2019.3894792,29.25%2018.6363636,29.25%20Z%20M25,2.7%20L4.99999999,2.7%20C4.39723523,2.7%203.81915815,2.93705289%203.39293911,3.35900975%20C2.96672007,3.78096661%202.72727273,4.35326292%202.72727273,4.95000002%20L2.72727273,25.2%20L27.2727273,25.2%20L27.2727273,4.95000002%20C27.2727273,4.35326292%2027.0332799,3.78096661%2026.6070609,3.35900975%20C26.1808418,2.93705289%2025.6027648,2.7%2025,2.7%20L25,2.7%20Z'%20id='形状'%3e%3c/path%3e%3c/g%3e%3c/g%3e%3c/g%3e%3c/g%3e%3c/svg%3e)